
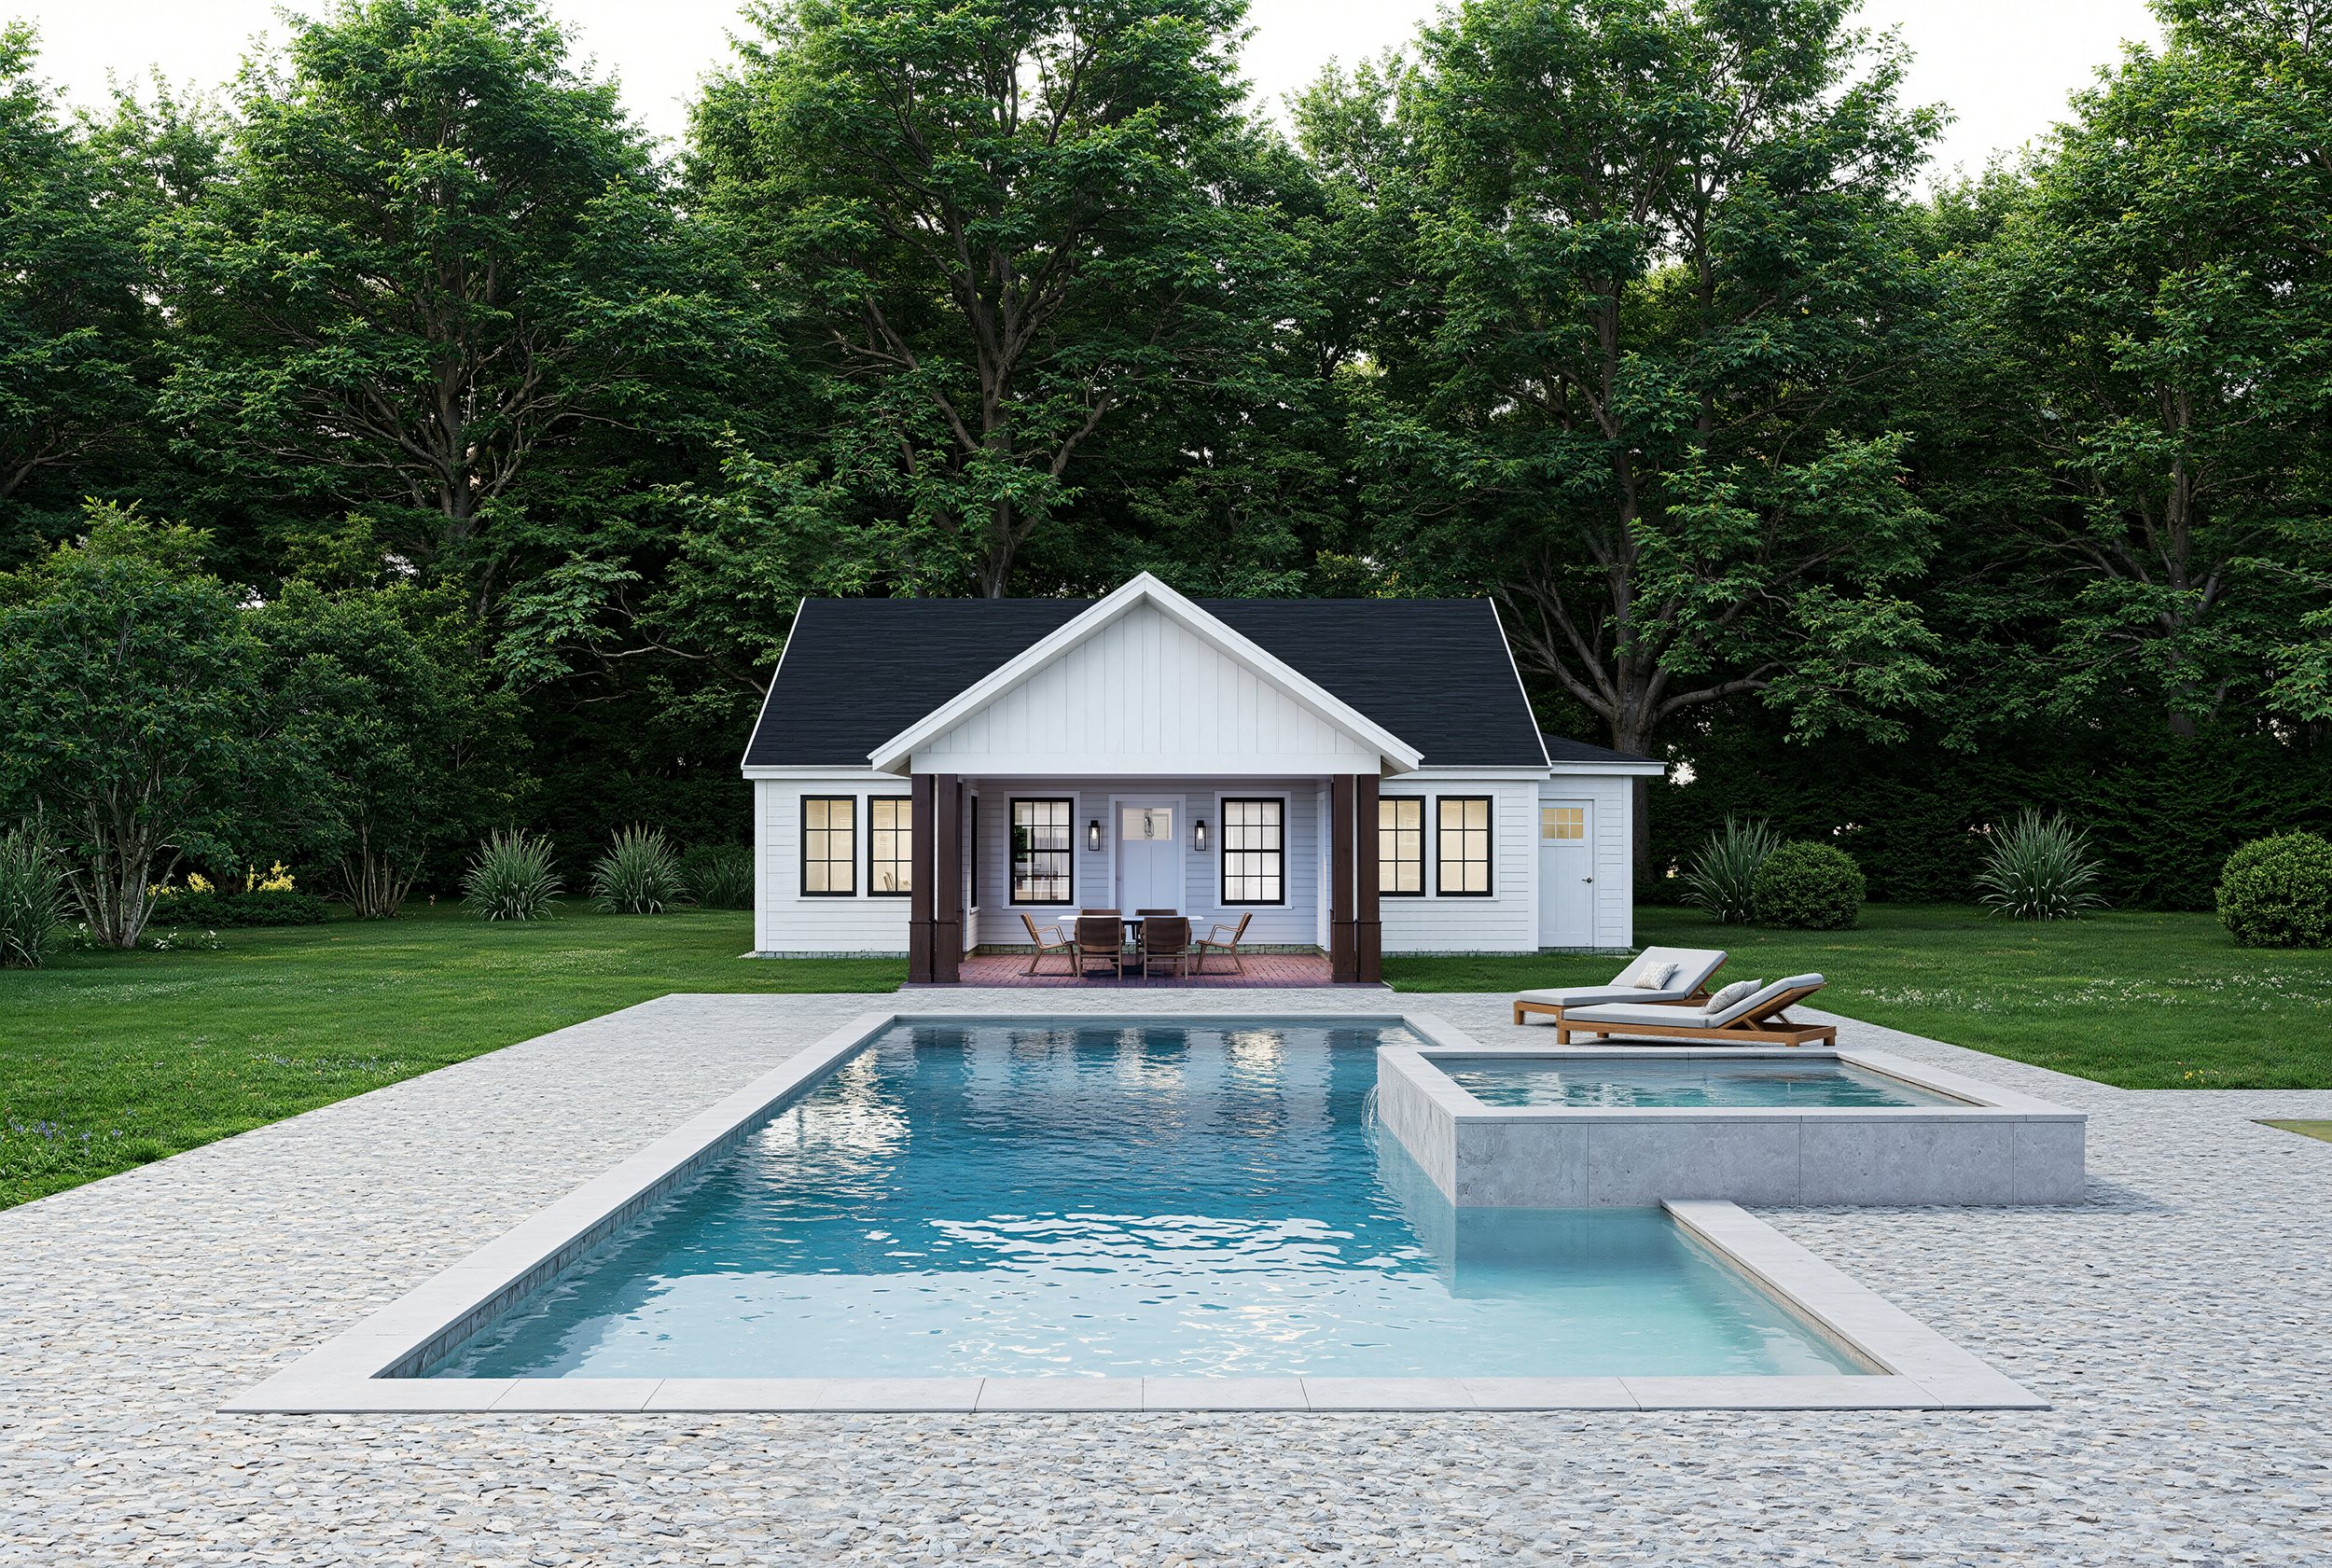
ADUs
Compact living, designed thoughtfully to maximize your space.
Our Accessory Dwelling Unit or ADU projects focus on thoughtful, small-scale design solutions that make the most of limited space. We work closely with clients to create functional, flexible, and beautifully crafted units that feel like a natural extension of the main home.
New Bedford, MA / 2027
Designed to support multi-generational living, this project combines a new 784-square-foot detached two-car garage with a 757-square-foot second-floor accessory dwelling unit created for the homeowner's mother. Careful planning was required to maximize livable space while meeting the property's strict 20-foot height limitation...
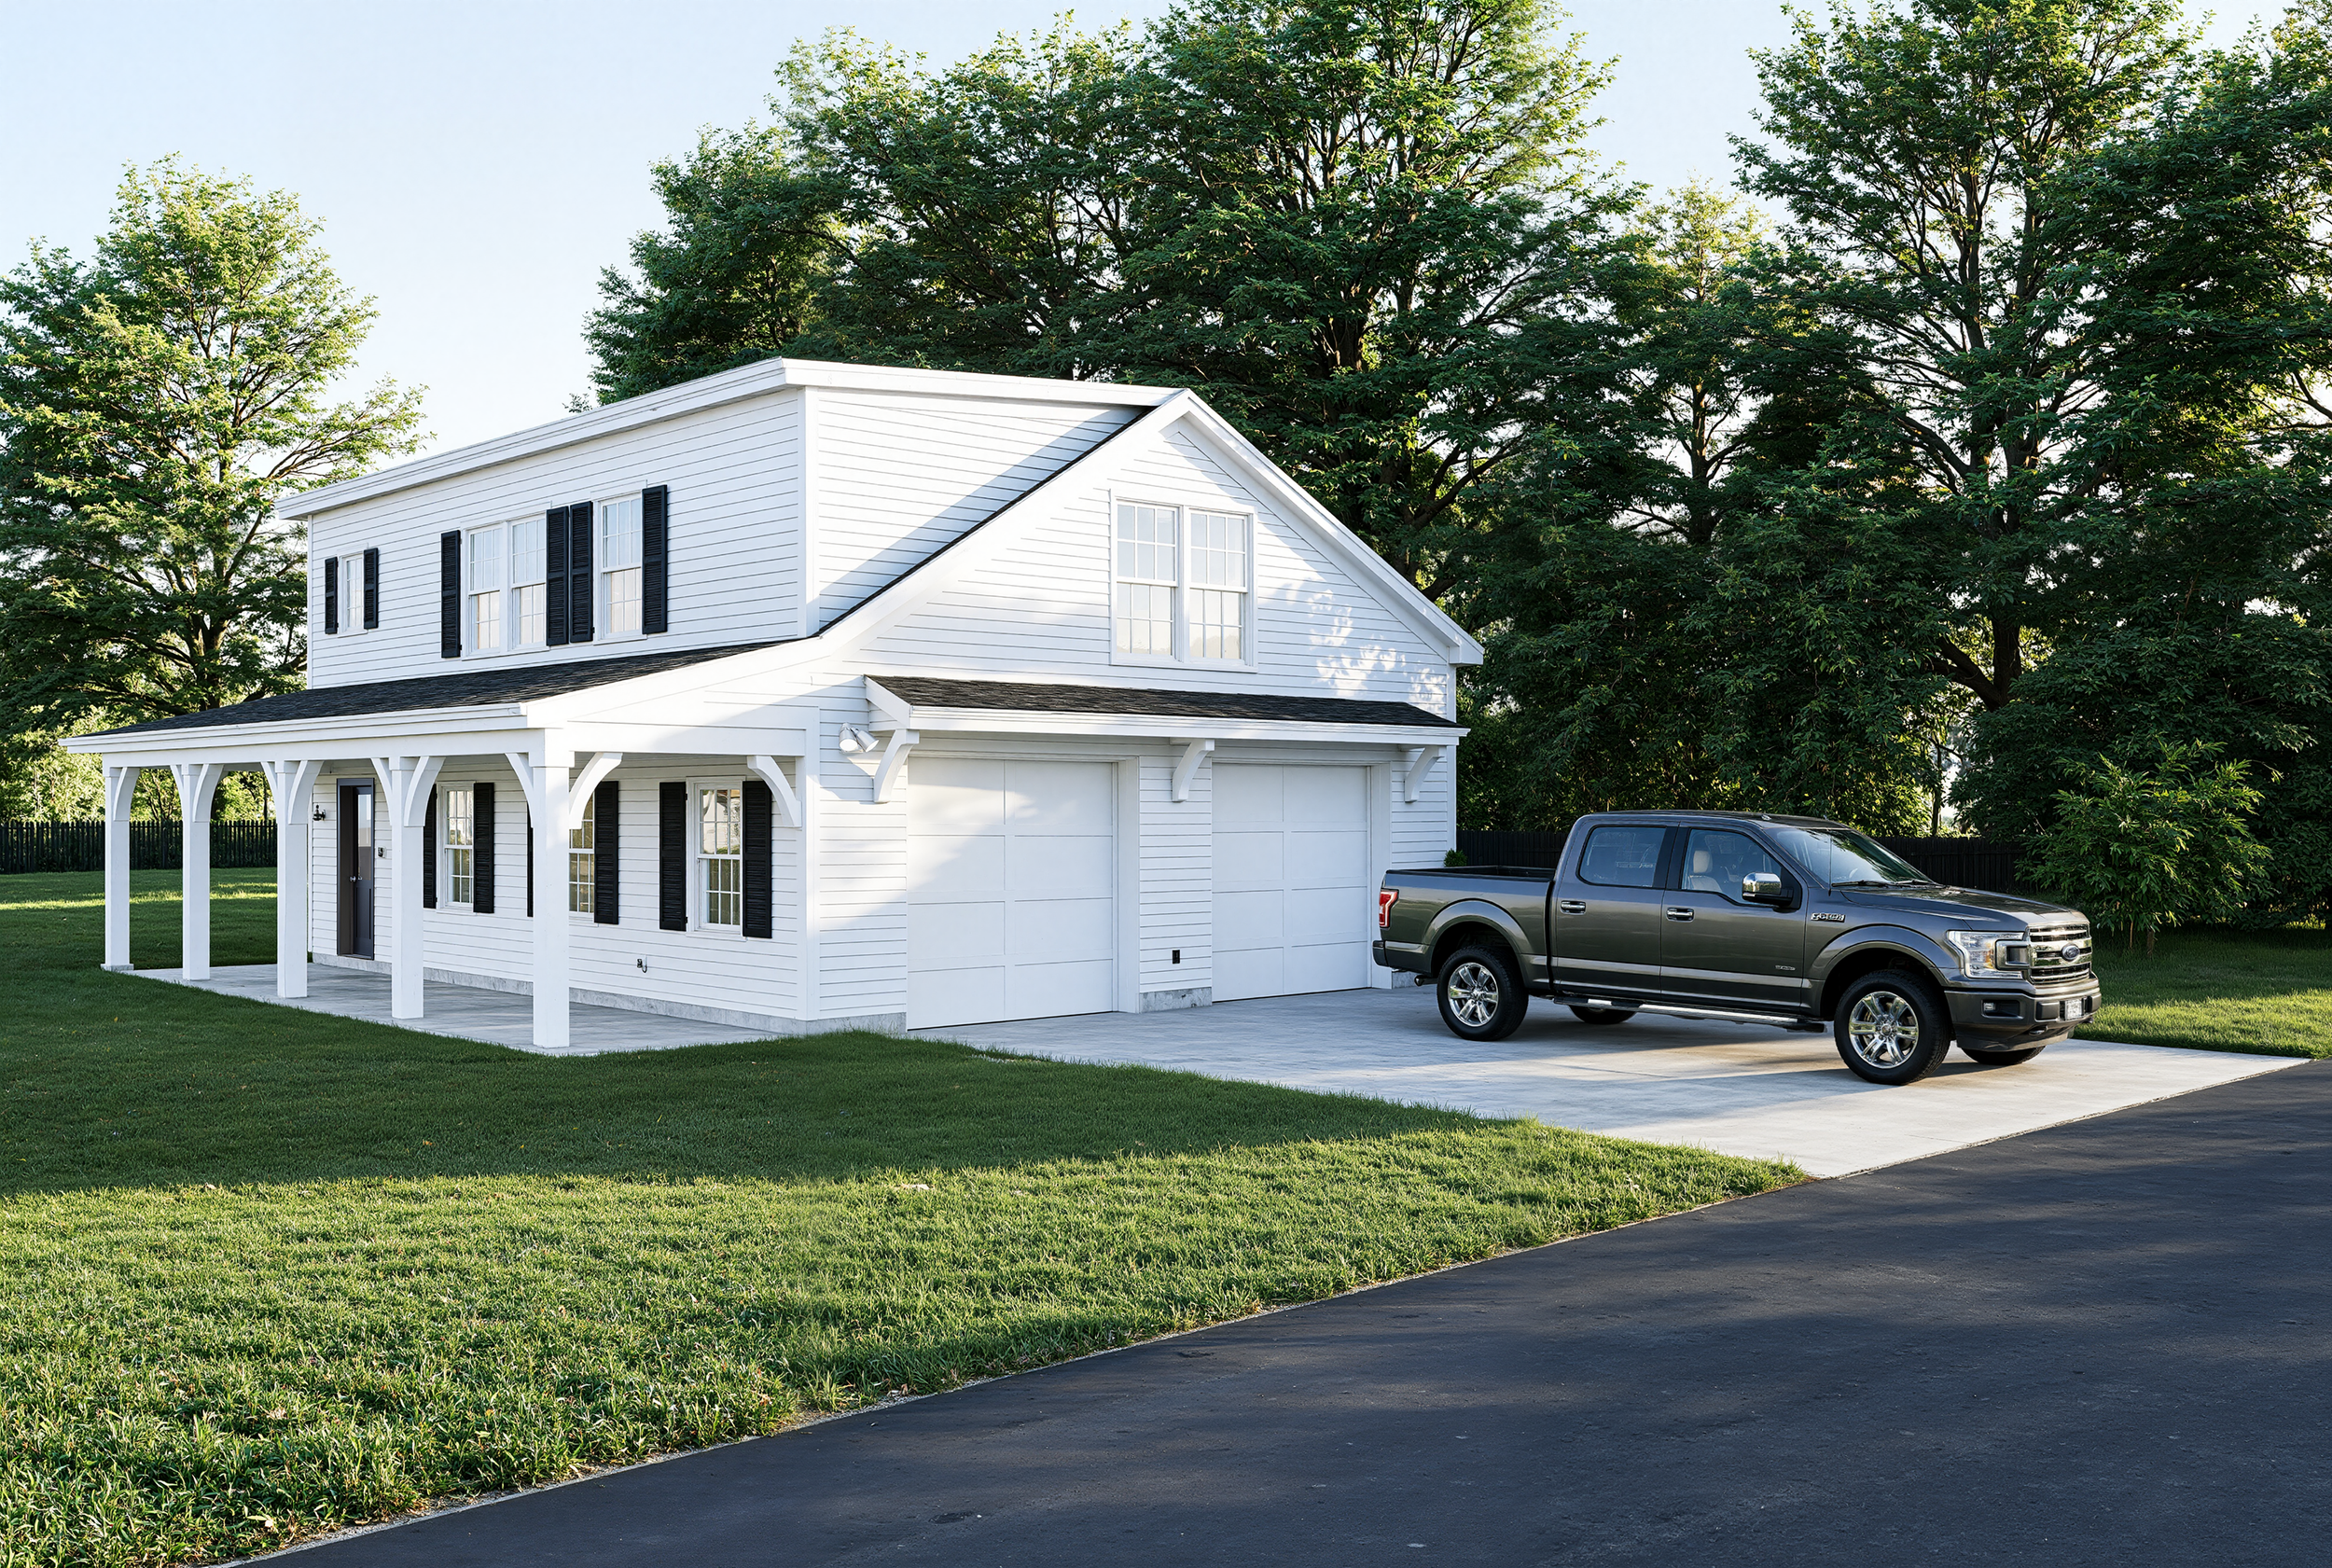
Warwick, RI / 2026
What began as a single-story, two-car garage was transformed into a 740-square-foot, two-story accessory dwelling unit designed to maximize functionality within a compact footprint...
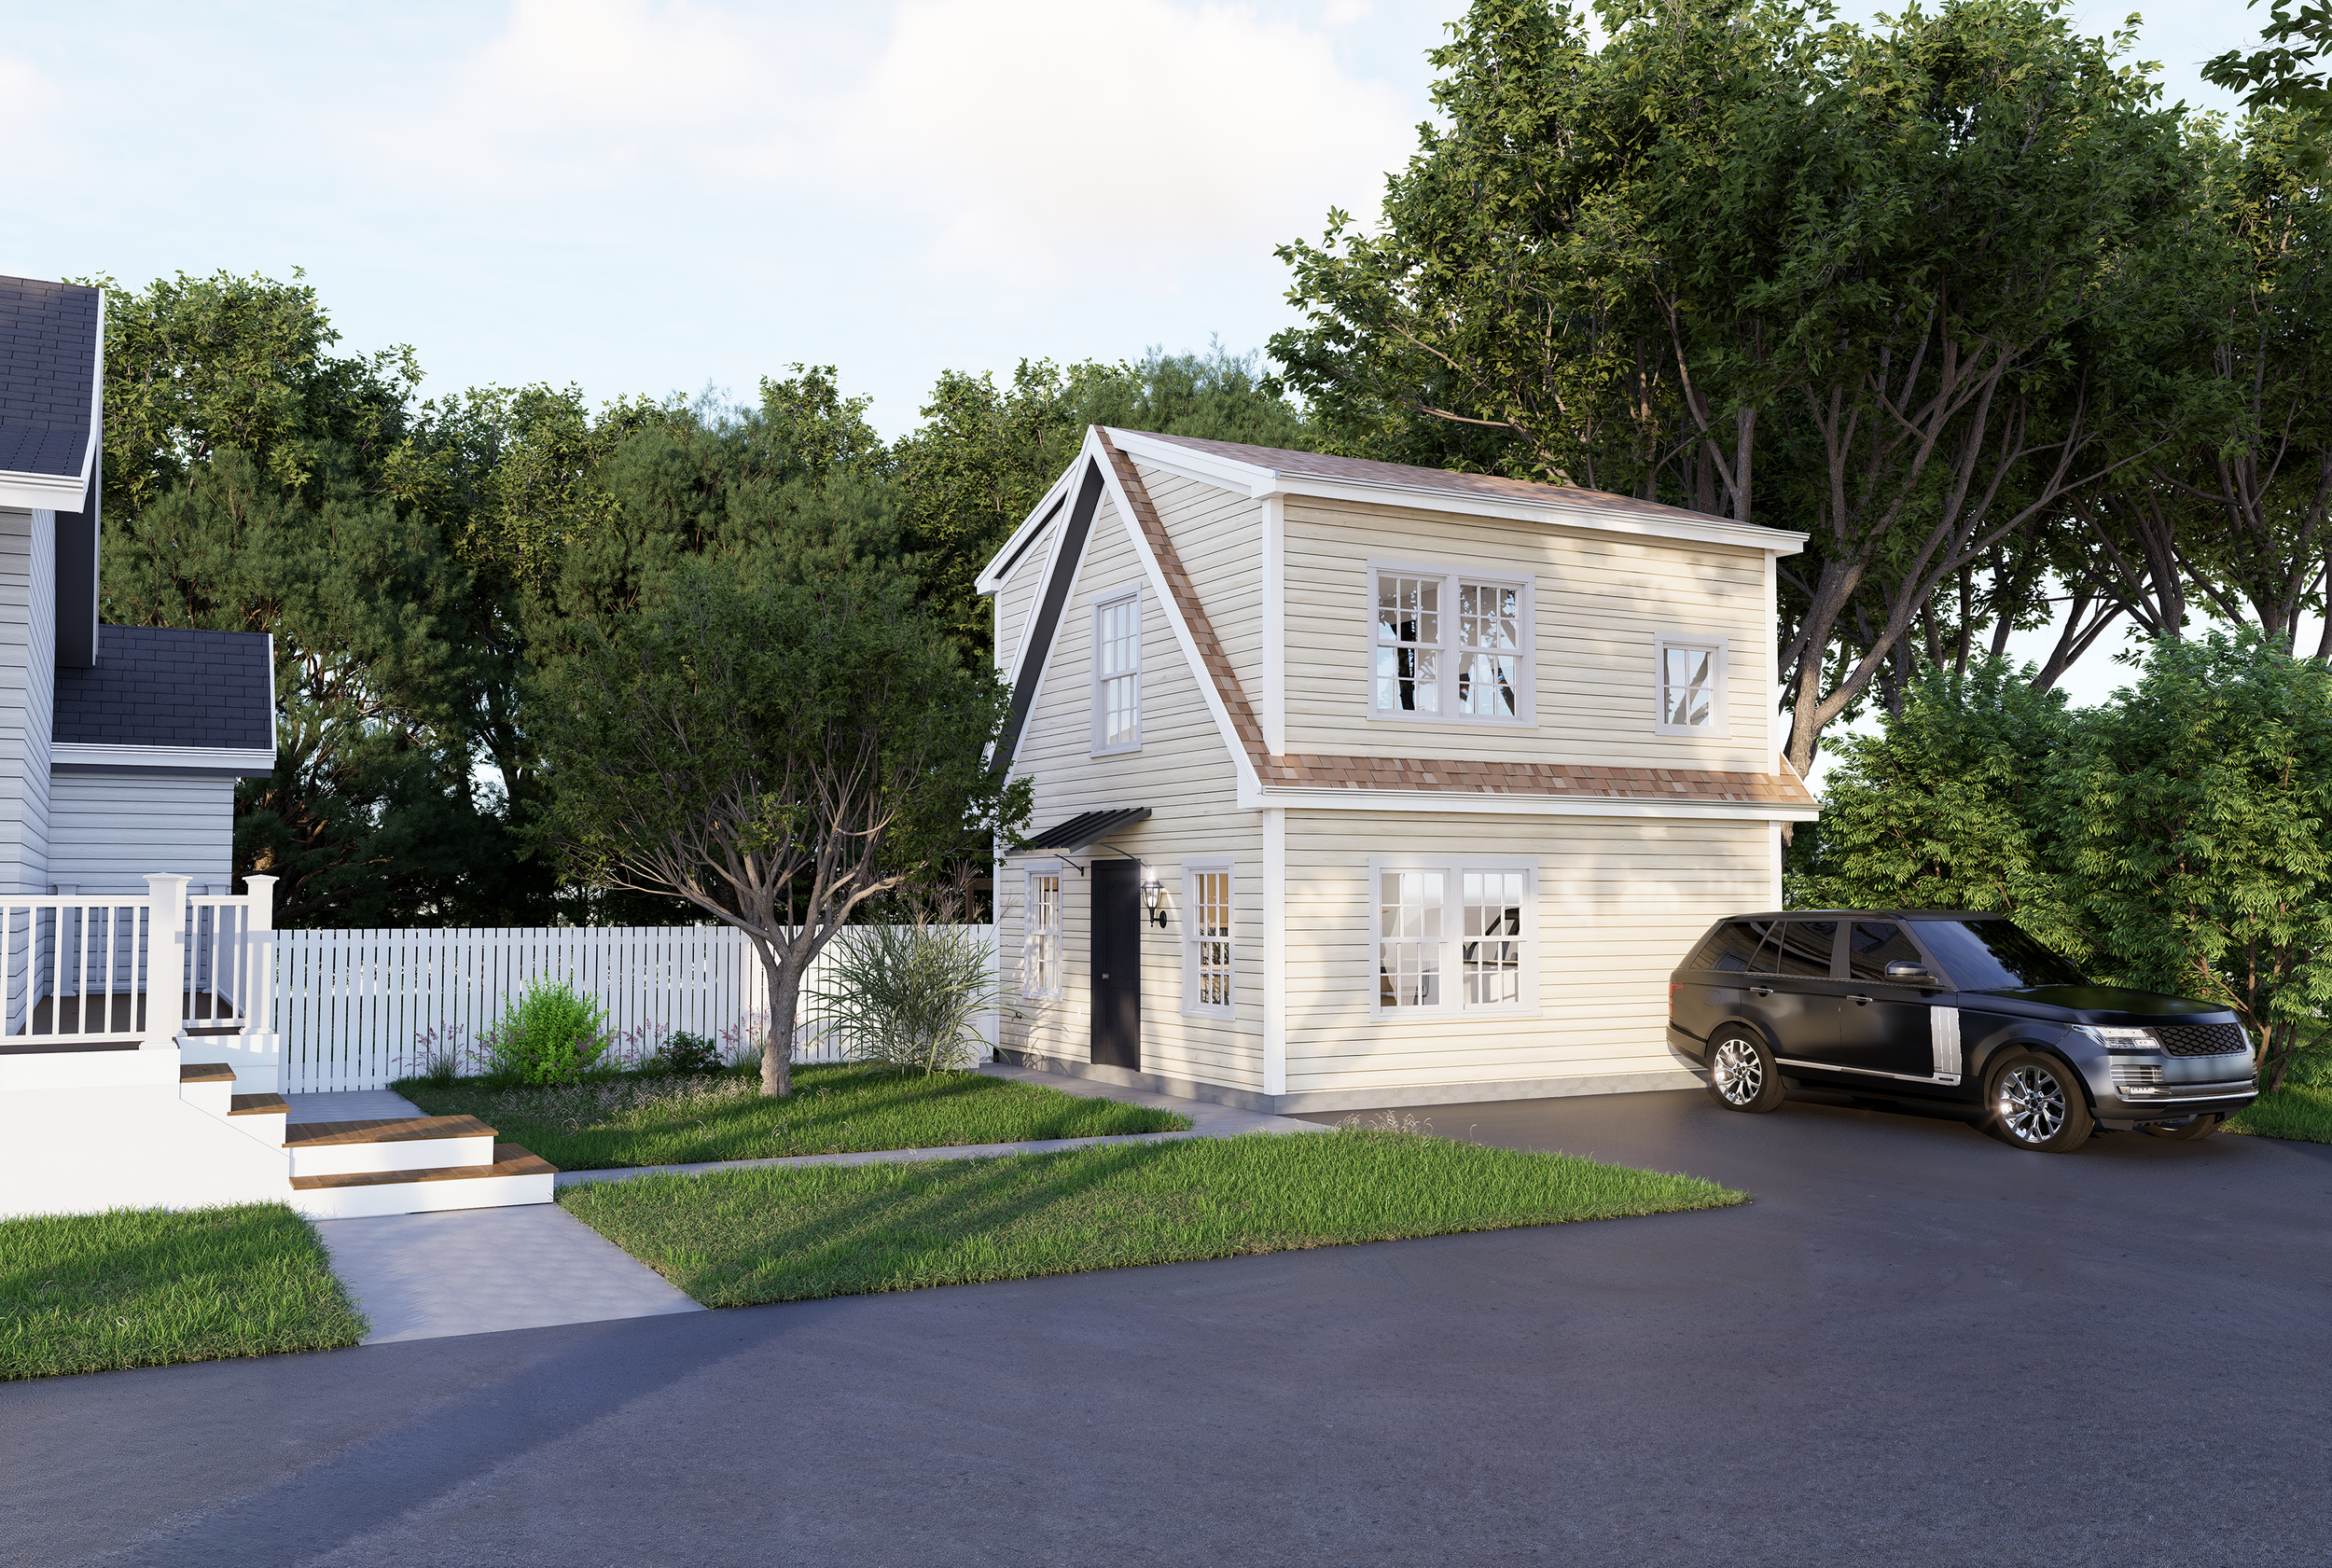
Newport, RI / 2022
SERJ Architects helping make the most of under-utilized space. To maximize their summer vacation home, the client wanted to convert a section of their three-car garage into accommodations...


Start the Design Process Today!
Begin a conversation to discover how we can help bring your project to life.